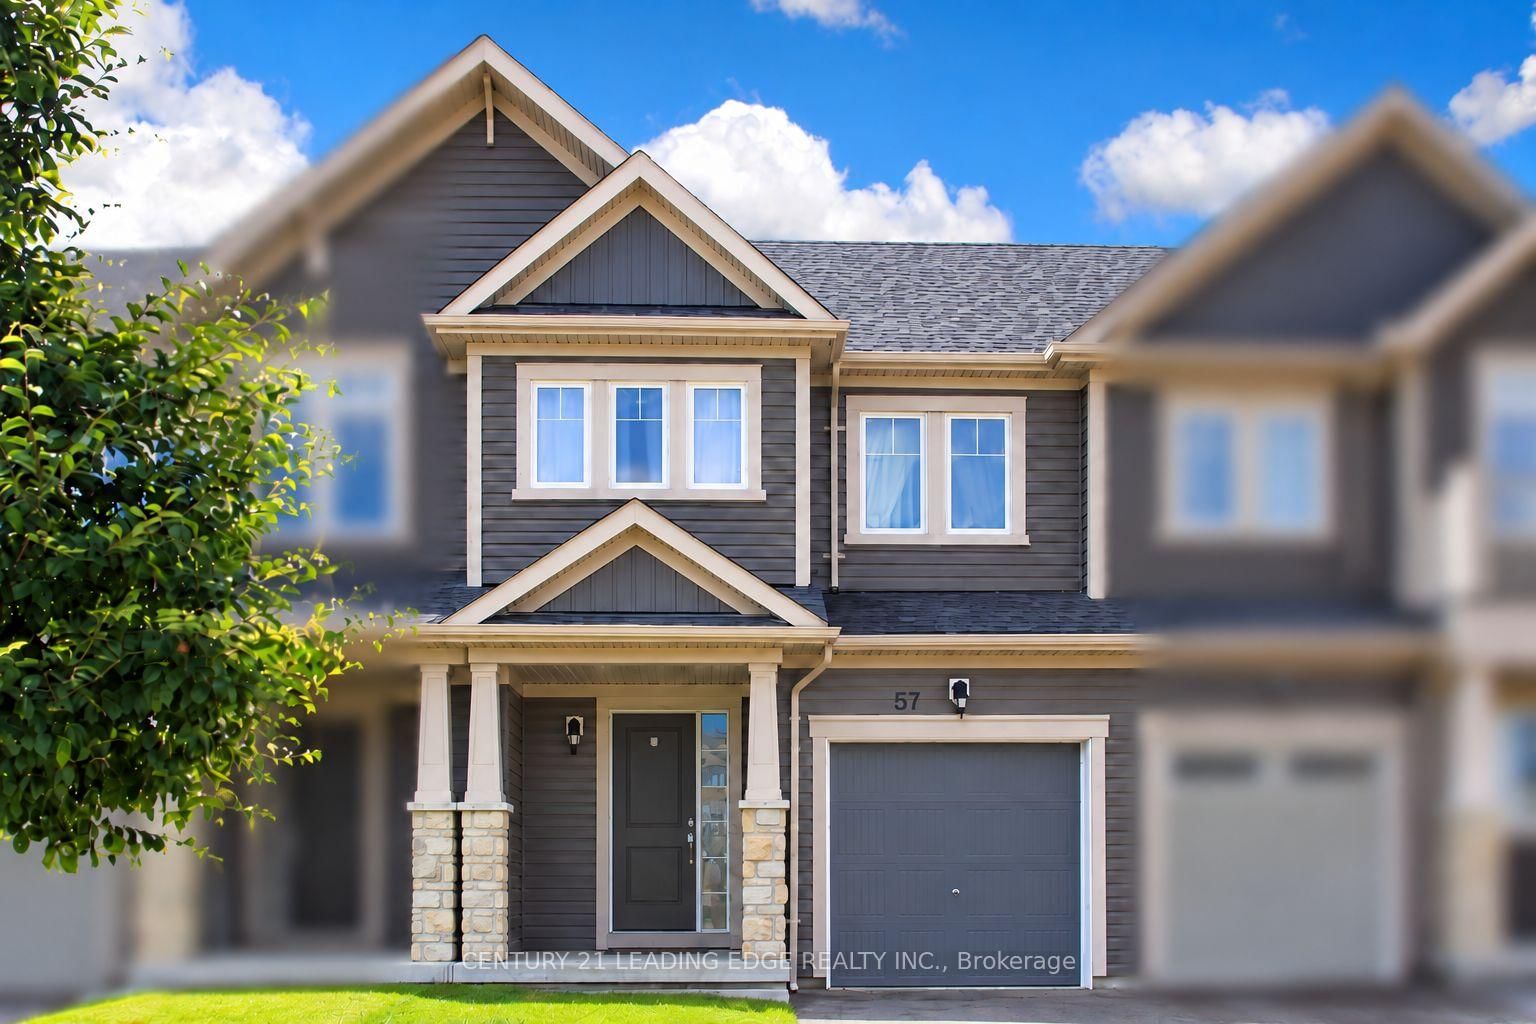
<-- style PDP --> 2561 Winter Words Drive, Oshawa - Att/Row/Twnhouse for lease for $3,000
  • new
  • for lease
  • leased

2561 Winter Words Drive

Oshawa, Ontario, L1L 0S9 - Windfields

$3,000

  • Neighbourhood

    Windfields

  • Major Intersection

    Windfiels Darm Dr E / Bridle Rd

  • Listed Since: 7 day(s)

  • Last update: 5 day(s) ago

Overview

  • Property Type

    Att/Row/Twnhouse, 2-Storey

  • Bedrooms

    3

  • Bathrooms

    3

  • Basement

    Unfinished

  • Kitchen

    1

  • Total Parking

    3 (1 Attached Garage)

  • Lot Size

    19.7x94.25 (Feet)

  • Taxes

    n/a

  • Type

    Freehold

Property Description

Property description for 2561 Winter Words Drive, Oshawa

Welcome to this beautiful, modern 2-storey freehold townhouse in the desirable Windfields community of North Oshawa! Featuring 3spacious bedrooms and 3 bathrooms, this home offers a bright, open-concept layout with numerous upgrades and premium finishes throughout. The owners have invested in additional upgrades to achieve a higher-end finish, including upgraded carpeting, enhanced countertops, and upgraded kitchen cabinetry, adding an extra touch of elegance and style. The modern kitchen features a stylish backsplash and seamlessly flows into the inviting great room, creating the perfect space for entertaining and everyday living. The spacious primary bedroom boasts a walk-in closet and a 4-piece ensuite complete with a relaxing soaker tub and separate shower. Two additional generously sized bedrooms provide plenty of space for family or a home office. Enjoy the convenience of ensuite laundry, direct garage access, and private parking for 2 vehicles. Ideally located close to Costco, shopping, restaurants, schools, parks, public transit,and major commuter routes. A fantastic opportunity to lease a beautifully upgraded home with premium finishes in a growing, family-friendly neighbourhood. Don't miss out

Listed by ROYAL LEPAGE TERREQUITY REALTY

  • MLS #

    E14159472

  • Sq. Ft

    1100-1500

  • Sq. Ft. Source

    MLS

  • Lot Irregularities

    n/a

  • Year Built

    0-5

  • Pool

    None

  • Drive

    Front Yard

  • Garage

    Attached, 1 spaces

  • Total Parking

    3

  • Family Room

    N

  • Den

    N

  • Exterior

    Brick

  • Fireplace

    N

  • Roof

    Shingles

  • Foundation

    Concrete

  • Elevator

    N

  • Water View

    n/a

  • Laundry Level

    Lower

  • Heat

    Forced Air

  • A/C

    Central Air

  • Water

    Municipal

  • Water Supply

    n/a

  • Sewers

    Sewers

  • Central Vac

    N

  • Living

    3.17 x 5.28 ft Main level

    Laminate, Open Stairs, Access To Garage

  • Kitchen

    2.62 x 3.35 ft Main level

    Ceramic Floor, Backsplash, Open Concept

  • Breakfast

    2.62 x 3.35 ft Main level

    W/O To Yard, Ceramic Floor, Combined W/Kitchen

  • Primary

    3.65 x 5.33 ft 2nd level

    Broadloom, Ensuite Bath, W/I Closet

  • 2nd Br

    2.86 x 3.72 ft 2nd level

    Broadloom, Closet, Window

  • 3rd Br

    2.8 x 3.65 ft 2nd level

    Broadloom, Closet, Window

  • MLS #

    E14159472

  • Sq. Ft

    1100-1500

  • Sq. Ft. Source

    MLS

  • Lot Irregularities

    n/a

  • Year Built

    0-5

  • Pool

    None

  • Drive

    Front Yard

  • Garage

    Attached, 1 spaces

  • Total Parking

    3

  • Family Room

    N

  • Den

    N

  • Exterior

    Brick

  • Fireplace

    N

  • Roof

    Shingles

  • Foundation

    Concrete

  • Elevator

    N

  • Water View

    n/a

  • Laundry Level

    Lower

  • Heat

    Forced Air

  • A/C

    Central Air

  • Water

    Municipal

  • Water Supply

    n/a

  • Sewers

    Sewers

  • Central Vac

    N

  • Living

    3.17 x 5.28 ft Main level

    Laminate, Open Stairs, Access To Garage

  • Kitchen

    2.62 x 3.35 ft Main level

    Ceramic Floor, Backsplash, Open Concept

  • Breakfast

    2.62 x 3.35 ft Main level

    W/O To Yard, Ceramic Floor, Combined W/Kitchen

  • Primary

    3.65 x 5.33 ft 2nd level

    Broadloom, Ensuite Bath, W/I Closet

  • 2nd Br

    2.86 x 3.72 ft 2nd level

    Broadloom, Closet, Window

  • 3rd Br

    2.8 x 3.65 ft 2nd level

    Broadloom, Closet, Window

Thinking of Selling?

Find Out Your Home’s Value in Today’s Market!

No Email or Signup is required to view your home estimate.

estimate your home value

Contact Manoj Kukreja

Sales Representative,
Century 21 People’s Choice Realty Inc.,
Brokerage
(647) 576 - 2100

Manoj profile avatar

Property History

Property history for 2561 Winter Words Drive, Oshawa

This property has been sold 3 times before. Create your free account to explore sold prices, detailed property history, and more insider data.

Sign In / Register

Inventory Graph

10 9 8 7 6 5 4 3 2 1 0 3 Months of inventory SELLER'S Market BALANCED Market BUYER'S Market

Thinking of Selling?

Find Out Your Home’s Value in Today’s Market!

No Email or Signup is required to view your home estimate.

estimate your home value

Contact Manoj Kukreja

Sales Representative, Century 21 People’s Choice Realty Inc., Brokerage
(647) 576 - 2100

Manoj profile avatar

Recent Sold Listings in Windfields, Oshawa

Popular Cities